
Planning a backyard transformation involves more than choosing plants, pavers, or outdoor features. You need to understand how all these elements will work together within your property. But how do you picture the finished space when all you have is an idea or a drawing?
3D landscape design helps you see what your outdoor space could look like before construction begins. Instead of relying only on a traditional landscape plan, you can explore a three-dimensional representation of your proposed backyard, understand how different features fit together, and make more informed design decisions.
At TerraNova, landscape design is an important part of creating outdoor spaces that are both visually appealing and functional. By combining planning with 3D visualization, homeowners can get a clearer picture of their proposed landscape before moving forward with installation.
What Is 3D Landscape Design?
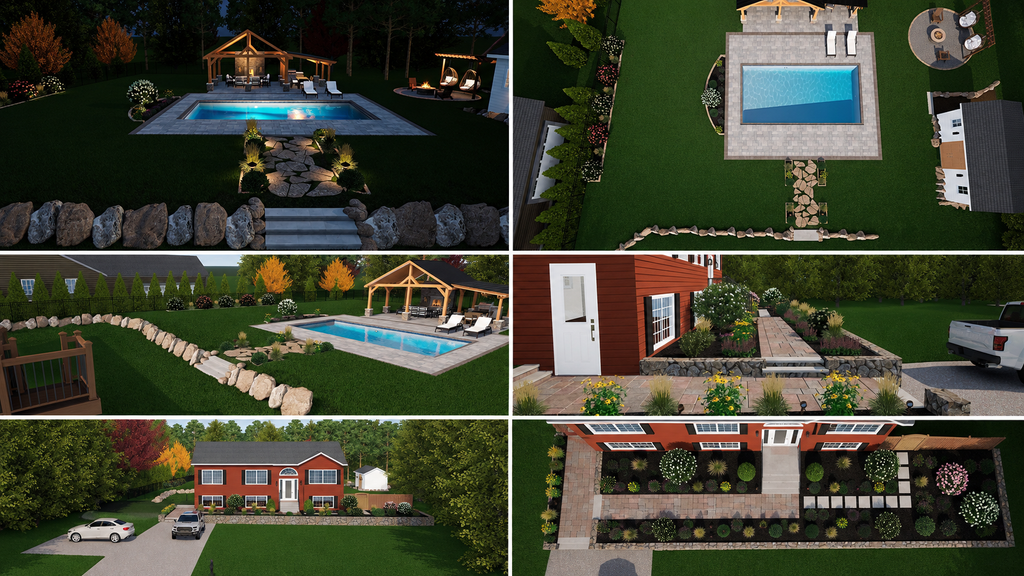
3D landscape design is the process of creating a digital, three-dimensional representation of a proposed outdoor space. It allows homeowners to view the planned landscape from different perspectives rather than interpreting everything from a flat drawing.
A traditional landscape plan generally communicates the layout and placement of features from a top-down perspective. A 3D design adds depth and perspective, helping you understand how the proposed elements may look together.
Depending on the project, a 3D landscape design may show:
- Patio and paver layouts
- Planting beds, trees, shrubs, and palms
- Walkways and garden borders
- Pools and surrounding outdoor areas
- Pergolas, seating areas, and outdoor kitchens
- Retaining walls, steps, and changes in elevation
- Planned lighting and other design details
This visual representation makes it easier to understand the overall concept before construction starts.
2D Landscape Plan vs. 3D Landscape Design: What’s the Difference?
Both 2D plans and 3D visualizations have an important role in landscape planning, but they communicate different types of information.
A 2D landscape plan shows the layout of the property from above. It helps communicate dimensions, measurements, placement, and the relationship between different areas. It is useful for understanding where features will be located and how the proposed layout is organized.
A 3D landscape design takes that layout and presents it in a more visual format. It helps you understand depth, proportions, heights, materials, and how the space may look from a person’s perspective.
For example, a 2D plan may show the location and shape of a patio. A 3D visualization can help you picture that patio alongside the planting beds, pool, outdoor seating, and other surrounding features.
The two approaches complement each other. A 3D rendering helps communicate the design, while the appropriate technical plans and specifications guide the actual installation.
What Can You See in a 3D Backyard Design?
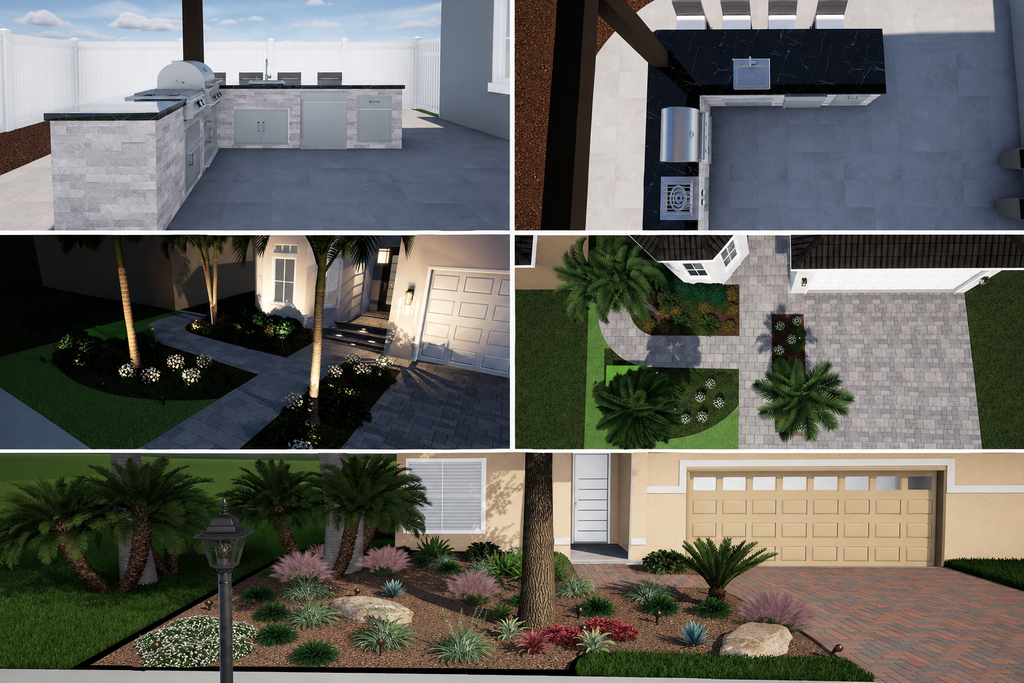
One of the biggest advantages of 3D landscape visualization is the ability to understand how individual design elements come together as one outdoor space. You can check our 3D landscape design video create for one of our clients here: https://www.youtube.com/watch?v=4QBbiCepqIY.
1. Patio and Hardscape Layouts
Patios, pavers, walkways, and other hardscape features often define how a backyard is used. A 3D view helps you understand their size, shape, placement, and relationship to the house.
You can visualize how a patio connects to a pool area, where walkways lead, and how different surfaces transition into one another.
2. Planting Arrangements and Green Spaces
Plants are more than decorative additions. Their placement, height, size, and arrangement influence the overall appearance and feel of a landscape.
A 3D design can help you picture how trees, palms, shrubs, and planting beds fit around outdoor living areas. It also helps communicate the intended balance between open spaces and planted areas.
Plant selection and placement still need to account for local growing conditions, sunlight, drainage, and the mature size of the plants.
3. Pools and Outdoor Living Areas
For homeowners planning a pool or entertainment space, understanding how everything connects is especially important.
A 3D backyard design can show how the pool relates to the patio, seating areas, walkways, landscaping, and other features. This makes it easier to consider how people will move through the space and where different activities will take place.
4. Retaining Walls, Steps, and Elevation Changes
Properties with different elevations may require retaining walls, steps, or other transitions. These elements affect both the appearance and functionality of the landscape.
A three-dimensional view helps communicate how these features fit into the overall design and how different levels connect.
Why Visualize Your Landscape Before Construction?
A detailed visual reference can make the planning stage more productive. Rather than trying to imagine every detail, homeowners have something concrete to review and discuss.
Here are a few ways 3D landscape design can help:
Understand the overall layout: See how the patio, planting areas, walkways, pool, and other features relate to one another.
Review proportions and scale: Get a better sense of how large features may appear in relation to the house and available yard space.
Compare design possibilities: Discuss different layouts, material choices, and feature placements before finalizing the design.
Identify preferences earlier: A visual representation can help you communicate what you like, what you would change, and which details matter most.
Improve design communication: Homeowners and the design team can refer to the same visual concept when discussing the proposed outdoor space.
A 3D visualization does not guarantee that every construction condition can be identified in advance. It is a planning and communication tool that works alongside site assessments, measurements, and technical documentation.
How TerraNova Approaches Landscape Planning and 3D Design
A successful outdoor project starts with understanding the property and how the homeowner wants to use it. The design needs to consider more than appearance alone.
TerraNova’s planning approach considers the property’s existing conditions, dimensions, drainage, irrigation, grading, sunlight, and the features the homeowner wants to incorporate.
The process generally involves:
- Understanding your goals: Discuss how you want to use the backyard, which features matter most, and the overall design direction.
- Reviewing the property: Consider the available space, measurements, existing conditions, and site requirements.
- Developing the landscape plan: Organize the proposed features, layouts, and outdoor living areas into a cohesive design.
- Creating the 3D visualization: Translate the design concept into a three-dimensional view so you can better understand the proposed result.
- Reviewing and refining: Discuss the design, consider adjustments, and clarify the details before moving toward the next project stage.
- Preparing for installation: Coordinate the necessary technical details, approvals, and construction planning based on the project’s requirements.
This approach connects the initial design concept with the practical considerations involved in building the finished landscape.
Does a 3D Landscape Design Show Exactly What the Finished Backyard Will Look Like?
A 3D rendering provides a visual representation of the proposed design, but it should not be treated as an exact photograph of the completed project.
Actual results can vary depending on site conditions, material availability, construction requirements, plant growth, lighting, and other factors.
For example, plants will change as they mature, natural lighting varies throughout the day, and the final appearance of materials can depend on their actual finish and installation.
The purpose of 3D visualization is to help you understand the design direction and make decisions before construction. Detailed measurements, technical drawings, specifications, and site coordination remain important parts of the building process.
Frequently Asked Questions
What is the purpose of a 3D landscape design?
A 3D landscape design helps homeowners visualize a proposed outdoor space before construction. It shows how features such as patios, planting areas, walkways, pools, and outdoor structures may look together.
Is a 3D landscape design better than a 2D landscape plan?
They serve different purposes. A 2D landscape plan communicates layout, placement, and measurements, while a 3D visualization helps homeowners understand depth, proportions, and the overall appearance. Both can be useful during the design process.
Can I make changes after seeing my 3D backyard design?
The design review stage provides an opportunity to discuss preferences and consider adjustments before moving toward installation. The available revisions depend on the project’s scope and design process.
Does a 3D landscape rendering include construction measurements?
Not necessarily. A 3D rendering is primarily a visualization tool. Construction requires the appropriate technical drawings, dimensions, specifications, and site information.
Why should I have a landscape plan before starting a backyard project?
A landscape plan helps organize the different elements of your property into a coordinated design. It allows you to consider layout, functionality, site conditions, and priorities before beginning installation.
Plan Your Backyard Before You Build
A backyard transformation is a significant investment in your home and outdoor lifestyle. Having a clear understanding of the proposed design can make the planning process easier and help you approach construction with greater confidence.
Whether you’re considering a custom patio, pool surroundings, new planting areas, outdoor kitchen, or a complete backyard redesign, 3D landscape design helps you see how the different elements can work together.
Ready to start planning your outdoor space?
TerraNova provides professional landscape design and installation services throughout the Tampa Bay area. Book a consultation to discuss your property, explore your ideas, and take the first step toward a well-planned outdoor space.
